Key takeaways
- Find studs: You need at least two studs, ideally three for 48-inch+ units. Use the steel mounting rail or French cleat supplied with the vanity and lag screws rated for shear load, not drywall anchors alone.
- Add blocking if needed: If studs do not align with predrilled holes, open the drywall and add horizontal 2×8 blocking between studs at the mounting height. This is common in older homes with 24-inch on-center framing.
- Check wall type: Tile over cement board holds well; tile over standard drywall flexes. For concrete or block walls, use masonry anchors rated for 200+ lbs shear per point.
The best floating bathroom vanities for most spaces are 24- to 48-inch wall-mounted units with a plywood or marine-grade engineered wood box, soft-close drawers, and at least 8 inches of clearance below the plumbing trap for easy installation and cleaning — choose 24-inch single-drawer models for powder rooms, 36- to 48-inch double-drawer models for primary baths, and 60-inch double-sink models only if you have 70+ inches of wall space.
Our top picks


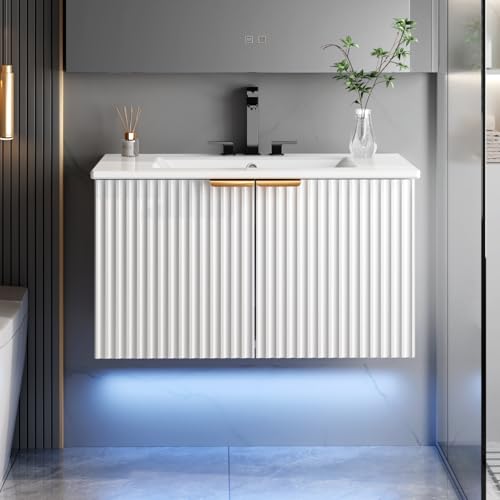
As an Amazon Associate we earn from qualifying purchases at no extra cost to you. Ratings are shown as listed on Amazon.
How to Match Vanity Width to Your Bathroom Size
Floating vanities make a small bathroom feel larger because they expose floor space, but picking the wrong width erases that advantage and blocks movement. Use wall-to-wall clearance, not just vanity width, as your filter.
| Bathroom Type | Available Wall Space | Ideal Vanity Width | Recommended Layout | Clearance Needed (Front + Sides) |
|---|---|---|---|---|
| Powder Room / Half Bath | 30″ – 40″ | 18″ – 24″ | Single sink, 1 drawer + open shelf | 21″ front, 4″ per side |
| Small Full Bath (5×7 ft) | 40″ – 54″ | 24″ – 36″ | Single sink, 2 stacked drawers | 24″ front, 6″ per side |
| Standard Full Bath (5×8 ft) | 54″ – 66″ | 36″ – 48″ | Single sink, wide drawers or 2-door + drawer | 30″ front, 6″ per side |
| Primary / Master Bath | 66″ – 84″ | 48″ – 60″ | Single oversized sink or double sink | 30-36″ front, 6-8″ per side |
| Large Primary (10+ ft wall) | 84″+ | 60″ – 72″ | Double sink, 4 drawers / 4 doors | 36″ front, 8″ per side |
Rule of thumb: Leave at least 30 inches from the front edge of the vanity to the opposite wall or toilet edge per IRC code, and never install a floating vanity wider than 80% of the wall it sits on or the room will feel cramped and door swings may collide.
Best Floating Bathroom Vanities by Situation
Instead of ranking one winner, match storage layout and construction to how you actually use the bathroom.
Best for Small Bathrooms and Powder Rooms: 24-Inch Single-Drawer Vanities
Models like the IKEA GODMORGON 24″ and Fresca Vista 24″ exemplify this category. A single deep drawer with a U-shaped cutout around the P-trap maximizes storage without requiring a wide box. Look for a depth of 18-19 inches instead of the standard 21-22 inches to preserve floor space in narrow rooms. Wall-hung powder room vanities in this size typically weigh 35-55 lbs empty and hold 35-50 lbs of contents when properly mounted to studs.
Choose this if your bathroom is under 35 sq ft, you need only daily essentials within reach, and you want maximum visible floor.
Best for Everyday Family Use: 36″ to 48″ Two-Drawer Vanities
This is the most versatile size range. Examples include the James Martin Vanities Mantova 48″ Floating and Duravit Luv 36″ wall-mounted vanities. Two full-extension drawers — a shallow top drawer for toiletries and a deeper bottom drawer with organizer inserts — provide more usable volume than doors with a faux drawer front. A 48-inch model typically offers 4.5 to 6.5 cubic feet of storage versus 2.8 to 3.5 cubic feet for a 36-inch model.
Choose this if the bathroom is shared, you store hair tools, cleaning supplies, and towels, and you have at least 60 inches of wall width to allow side clearance.
Best for Primary Bathrooms and Couples: 60″ Double-Sink Floating Vanities
Models like the Kohler Jute 60″ and Fresca Oxford 60″ Double Sink Floating vanity provide two sinks with four drawers or a combination of drawers and doors. Effective use requires a wall at least 70 inches wide, separate hot/cold supply lines per sink, and a dual drain or double sanitary tee in the wall. These units often ship as two 30-inch boxes ganged together for easier mounting and weight distribution.
Choose this only if two people routinely get ready at the same time and your plumbing wall can accommodate two drain centers spaced 24-30 inches apart.
Best for Minimalist Look and Easy Cleaning: Open-Shelf + Drawer Hybrids
Vanities such as the Godmorgon with Odensvik sink and open-shelf floating units from Signature Hardware combine one drawer with an open lower shelf for rolled towels or baskets. They reduce weight (often under 45 lbs) and eliminate plumbing cutouts that waste drawer space, but require baskets to keep the shelf tidy and expose items to humidity.
Choose this for guest baths or modern designs where you prioritize visual lightness over hidden storage.
Spec Comparison: Materials, Size, and Capacity
Material and construction matter more for floating vanities than for floor-standing models because the box hangs from the wall and is exposed to steam.
| Type / Example | Common Widths | Box Material | Depth / Height | Empty Weight | Max Load (When Anchored to Studs) | Sink Type |
|---|---|---|---|---|---|---|
| IKEA GODMORGON | 24″, 39″ | Foil-wrapped particleboard with melamine | 19.25″ D x 18.25″ H | 38 – 62 lbs | 70 – 110 lbs | Integrated resin (Odensvik) or ceramic |
| James Martin Mantova / Robern Curated | 36″, 48″, 60″ | Plywood box + solid wood drawer fronts | 21.5″ D x 14″ – 16″ H | 75 – 130 lbs | 150 – 200 lbs | Undermount ceramic or engineered stone |
| Fresca Vista / Mezzo | 30″, 36″, 48″, 60″ | MDF with high-gloss acrylic or engineered wood veneer | 18″ – 20″ D x 15″ H | 55 – 115 lbs | 120 – 180 lbs | Integrated acrylic-resin |
| Duravit Luv / Happy D.2 Plus | 24″, 31″, 47″ | High-compression MDF with sealed lacquer, aluminum frame | 20.5″ D x 13″ – 16″ H | 50 – 90 lbs | 130 – 170 lbs | Ceramic with Ceramic Plus coating |
| Kohler Jute / Tailored | 24″, 36″, 48″, 60″ | Plywood + moisture-resistant finish | 22″ D x 14″ H | 65 – 125 lbs | 150 – 220 lbs | Vitrerous china undermount |
For humid or high-use bathrooms, plywood or marine-grade engineered wood with a catalyzed lacquer or acrylic finish resists warping far better than standard particleboard. If you choose MDF, ensure all six sides including the back and drawer bottoms are sealed, not just the visible faces.
Wall Mounting and Plumbing Clearance: What Determines Fit
Wall Structure and Weight Limits
A floating vanity is only as strong as its mounting. Unlike floor vanities that rest on legs, all load transfers to the wall.
- Find studs: You need at least two studs, ideally three for 48-inch+ units. Use the steel mounting rail or French cleat supplied with the vanity and lag screws rated for shear load, not drywall anchors alone.
- Add blocking if needed: If studs do not align with predrilled holes, open the drywall and add horizontal 2×8 blocking between studs at the mounting height. This is common in older homes with 24-inch on-center framing.
- Check wall type: Tile over cement board holds well; tile over standard drywall flexes. For concrete or block walls, use masonry anchors rated for 200+ lbs shear per point.
General load math: A 48-inch plywood vanity weighing 90 lbs plus 25 lbs countertop/sink plus 40 lbs contents = 155 lbs static load. Add momentary load when someone leans on the edge (up to 50 lbs). Your mounting system should be rated for at least 2.5x that total, or 350-400 lbs, to account for dynamic force.
Plumbing Rough-In and Height Calculation
Floating vanities expose the drain and supply lines if rough-in is too low or centered incorrectly.
- Standard floating height: 34-35 inches to the top of the countertop is comfortable for most adults and ADA-compliant. For the vanity box itself, that usually means the bottom of the cabinet sits 12-14 inches off the floor.
- Drain position: Wall drain center should be 18-20 inches above finished floor for a floating vanity, about 4-5 inches lower than for a floor-standing vanity. If your existing drain is at 14-15 inches for a floor vanity, you will need to raise it.
- Trap clearance: A P-trap needs roughly 6-7 inches of vertical space and 8-10 inches of horizontal depth. Drawer cutouts must align with this. Measure from the center of the drain stub to the back wall of the drawer box — you need at least 3.5 inches of clearance to avoid notching the drawer.
- Supply lines: Position hot/cold stops 2-3 inches to either side of the drain center and 20-22 inches above floor, spaced so they land inside the top drawer cavity, not behind a solid partition.
Worked height example: For a target countertop height of 34.5 inches with a 1.5-inch thick countertop and a 14-inch tall vanity box, mount the support rail so the bottom of the box is at 34.5 – 14 – 1.5 = 19 inches above floor. This leaves a 19-inch toe-kick reveal. Adjust down to 13-14 inches off floor if you prefer a lower 32-inch countertop height for a small powder room.
Installation Sequence That Prevents Common Mistakes
Do not hang the vanity before confirming plumbing fit. The correct order saves rework:
- 1. Mark finished height on the wall with a laser level, then mark stud locations and drain/supply centerlines. Dry-fit the mounting bracket and trace drawer cutout interference with the P-trap using cardboard.
- 2. Rough in drain and supplies to the floating heights noted above. Install 2×8 blocking if studs do not align. Finish drywall and tile before hanging.
- 3. Secure the mounting rail with 5/16″ x 2.5″ lag screws into studs or blocking. Verify level across the full width — even 1/8-inch out of level will show against tile lines.
- 4. Hang the box, confirm doors/drawers open without hitting side walls or trim, then connect the trap with a low-profile bottle trap if depth is tight. A bottle trap saves 2-3 inches versus a traditional P-trap and keeps the drawer usable.
- 5. Seal the top edge where the vanity meets the wall with mildew-resistant silicone, not latex caulk, and leave the bottom reveal open for airflow to prevent mildew.
Durability and Ownership Realities
Floating vanities fail at predictable points. Plan maintenance accordingly.
- What wears first: Soft-close drawer slides and the finish on the top edge nearest the sink. Slides rated for 50,000 cycles with a 40-lb dynamic load last 5-7 years in family baths; budget slides without stainless ball bearings corrode faster in humidity. The top 2 inches of the cabinet face swells first if water sits on the seam between countertop and box.
- Moisture defense: Wipe standing water within 30 minutes, leave drawers cracked open after steamy showers for the first 6 months while seals cure, and run the exhaust fan for 20 minutes after bathing. In MDF units, add a bead of clear silicone under the sink rim inside the cabinet.
- Cleaning: Mop or vacuum under the vanity weekly — that open space collects dust and hair quickly. Avoid hanging steam mops directly under the box; sustained heat can delaminate foil finishes. Use pH-neutral cleaners on acrylic or lacquer fronts, never abrasive pads.
- Common mistakes to avoid: Overloading a single French cleat with particleboard boxes (they sag), cutting the drawer back to fit the trap without resealing the cut edge, and setting the vanity at floor-vanity height (30-32 inches) which forces a steep drain slope and slow drainage.
General market ranges in 2026: Compact 24-inch foil or MDF floating vanities range from low to mid hundreds, plywood 36- to 48-inch models with stone tops range from mid hundreds to low thousands, and designer 60-inch double-sink units with integrated sinks range from low thousands to several thousand depending on finish and hardware.
Decision Matrix: Match Your Situation to the Right Choice
| Your Situation | Priority | Best Match | Why |
|---|---|---|---|
| Renting or cannot move drain location | No plumbing changes | 24″ – 30″ with bottle trap and open shelf | Shallower trap and U-drawer tolerate low wall drains without wall demolition |
| Small bath, need storage, budget limited | Storage per inch | 36″ plywood two-drawer with full-extension slides | Highest drawer volume for width; plywood resists humidity longer than particleboard |
| Shared primary bath, two users | Dual use + cleaning ease | 60″ double-drawer double sink | Separate sinks; floating design lets you mop fully under |
| Modern aesthetic, minimal clutter | Visual lightness | Open shelf + drawer hybrid in matte lacquer | Highlights tile work and floor; heavier items hidden in drawer |
| Historic home with plaster walls / uneven floors | Secure mounting | Two-box 48″ (2×24″) plywood system with rail | Distributes weight across more studs and allows fine leveling per box |
Final Fit Check Before You Buy
Measure wall width at three heights (floor, 34 inches, and 54 inches) — walls often bow and a 60-inch vanity will not fit if the mid-wall measurement is 1/2 inch narrower. Confirm side clearance for drawer slides (add 1 inch per side beyond box width) and verify the door swing will not hit the vanity edge. Finally, weigh your assembled countertop and vanity contents against the stud count: if you have only two studs for a 60-inch unit, add blocking or choose a narrower model rather than risking pullout.
Frequently Asked Questions
What height should a floating vanity be mounted?
For most adults, 34 to 35 inches to the top of the countertop is comfortable. That typically places the bottom of a 14- to 16-inch tall box 12 to 19 inches above finished floor depending on countertop thickness. Shorter users or children’s baths may prefer 32 to 33 inches.
Can you install a floating vanity on any wall?
You need wood studs, metal studs with plywood backing, or masonry capable of supporting 150-300 lbs depending on size. Drywall alone will not hold. If studs are not in the right places, add horizontal blocking between studs before tiling.
Do floating vanities require special plumbing?
The drain and supply stops must be in the wall, not the floor, and centered to hide behind the drawer cutout. The wall drain is usually 18-20 inches above floor for floating units. A bottle trap can save drawer space if depth is limited.
Are floating vanities harder to keep clean?
They are easier to mop under, but the underside and wall behind need periodic dusting, and any leak shows faster on the floor. Seal the countertop-to-wall joint and check supply connections every 6 months.